
After ten years of designing small homes, I can tell you that square footage is mostly a red herring. I’ve stood in 400-square-foot living rooms that felt calm and airy, and in 800-square-foot ones that felt like a storage unit with a sofa in it. The size was never the difference. A handful of decisions was.
Small living room ideas only work when the details are right, because a compact room doesn’t forgive mistakes. A sofa four inches too deep, a rug a foot too small, a paint color that fights your light: you’ll notice every one. The reverse is true, too. Get those details right and the same room can feel twice as big.
Here are 15 ideas I come back to again and again in my own projects. They’re practical, budget-friendly, and updated for 2026.
Smart Furniture Ideas for Small Living Rooms
1. Choose an apartment-size sofa, not a full-size one
The most common mistake I see is an oversized sofa. A standard three-seat sofa runs about 84 inches wide and 38 inches deep. In a 10×12 room, that single piece takes up close to a fifth of your floor.
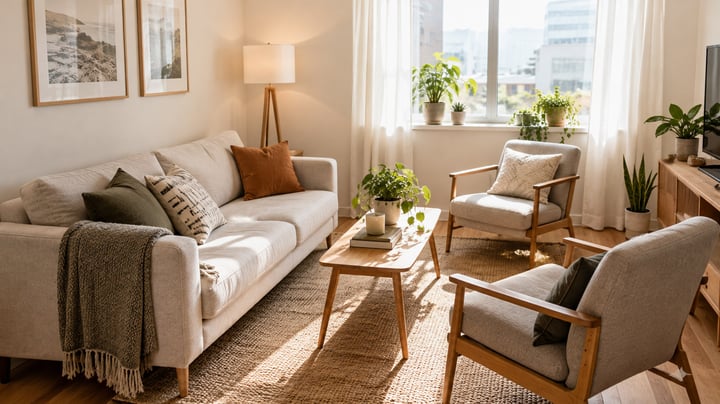
Apartment-size sofas, usually 68 to 72 inches wide and 34 to 36 inches deep, are just as comfortable and give you back precious space around them. Last spring I replaced a client’s bulky 90-inch sectional with a 70-inch sofa. She told me the room felt “like we’d knocked down a wall.” We hadn’t touched a single wall. We’d simply given the room space to breathe.
2. Pick furniture with visible legs
It’s the oldest trick in the small-space playbook, and it still works. When you can see floor running underneath a sofa, chair, or console, your brain reads the room as larger. Picture a low, blocky sofa sitting flat on the floor next to a mid-century style piece on tapered wooden legs. The footprint is identical, but the feeling is completely different.
Aim for 4 to 6 inches of clearance under your main seating. Bonus: it’s much easier to vacuum under, which matters in a small room where dust has nowhere to hide.
3. Invest in multi-functional pieces
In a small living room, every piece of furniture has to earn its square footage, ideally twice. A storage ottoman can be a coffee table, extra seating, and a hiding spot for throw blankets. Nesting side tables tuck away when you’re alone and spread out when guests arrive. A sleeper sofa handles overnight visitors without needing a guest room.
My rule of thumb: if a piece does only one job and you use it less than once a week, it probably doesn’t belong in a small living room.
4. Try slim-arm or armless seating
Arms eat space. A traditional rolled-arm sofa can give up 5 to 8 inches on each side to the arms alone, which means up to 16 inches of seating width disappears. A track-arm or tuxedo-style sofa, where the arms are slim and flush with the back, keeps the same number of seats in a tighter frame. Armless slipper chairs go even further.
Not long ago I put two armless slipper chairs across from a loveseat in a narrow living room. The clients ended up with a real conversation area in a room that had only fit a sofa and a prayer.
Layout Tricks for Small Living Rooms
5. Float your furniture away from the walls
It feels wrong the first time. Pulling a sofa a few inches off the wall in a tiny room looks like wasted space. But that thin gap creates a shadow line that gives the eye a sense of depth, while furniture jammed against the wall makes the room’s boundaries feel closer.
You don’t need much. A gap of 3 to 4 inches behind the sofa is enough to change how the room reads. If your layout allows it, nudge the whole seating group toward the center and let the walls breathe.
6. Define zones with the right-size rug
A rug that’s too small chops a living room into pieces faster than almost anything else. Choose one big enough that at least the front legs of your sofa and chairs rest on it. In most small living rooms, that means an 8×10, or a 6×9 at the minimum.
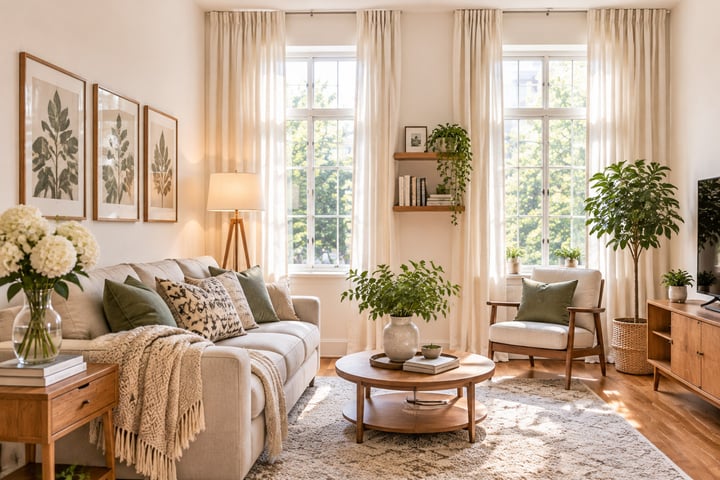
The rug works like an anchor, pulling your seating into one intentional zone instead of a few floating pieces. A tip that fits 2026 trends: low-pile, flat-weave rugs in jute or wool blends keep the look light and hold up to daily life far better than plush shag.
7. Put your corners to work
Corners are the most wasted real estate in a small living room. An empty one can become a reading nook with a compact armchair and floor lamp, a mini workstation with a wall-mounted desk, or just a tall plant that pulls the eye upward.
Corner shelves, whether floating or a slim étagère, turn dead space into storage and display without sticking out into the room the way a bookcase does.
8. Keep walkways clear (30 inches minimum)
Nothing shrinks a room faster than turning sideways to squeeze between furniture. Plan for at least 30 inches of clear space in your main walkways. Thirty-six is ideal, but let’s be realistic about small rooms.
Before you buy anything, tape the footprint of each piece on the floor with painter’s tape and walk the paths. I make every client do this, and it has prevented more bad purchases than any other habit I know. If you have to shimmy, the piece is too big. Period.
Color, Light, and Walls
9. Stick to a light, cohesive palette
Dark colors can look stunning in a small room, but they take confidence and very good lighting. For most people, a light, warm palette is the safer bet: warm whites, soft beiges, pale grays. The 2026 trend has moved away from stark cool whites toward creamier neutrals. Think “warm minimalism,” not “hospital chic.”
Keep your big surfaces (walls, sofa, rug) in the same tonal family, then add contrast with smaller things like cushions, art, or a throw. That cohesion is what makes a small room feel calm instead of busy.
10. Layer your lighting
One overhead light flattens a small room and throws harsh shadows. Instead, aim for three layers: ambient light from a ceiling fixture, task light from a floor lamp by your reading chair, and accent light from a small table lamp or an LED strip behind the TV console.
Warm bulbs around 2700K make a small space feel cozy rather than clinical. Put dimmers on whatever you can. Turning the lights down in the evening can make a 200-square-foot room feel like a retreat instead of a box.
11. Hang curtains high and wide
This is a five-minute change with a big payoff. Mount the rod 4 to 6 inches above the window frame and let it extend 8 to 12 inches past each side. With the curtains open, they frame the window instead of covering it, so more daylight comes in, and the added height makes the ceiling look taller.
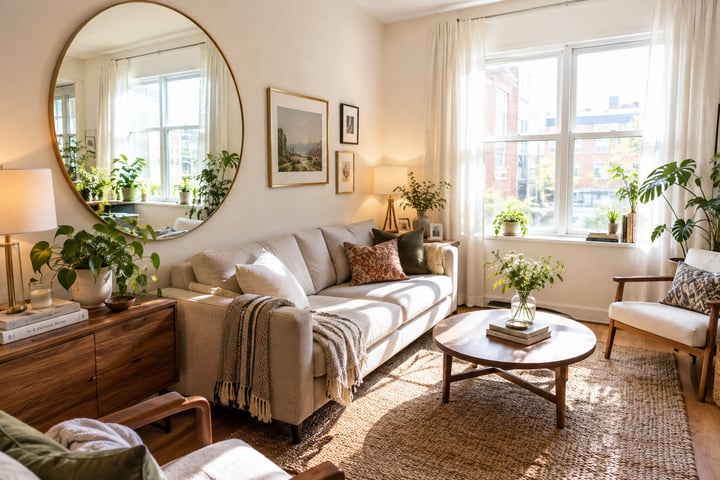
Pick a curtain color close to your wall color for a seamless look, and always go floor-length. Short curtains cut the wall in half visually, which is exactly the opposite of what you want.
Storage That Doesn’t Eat the Room
12. Go vertical with storage
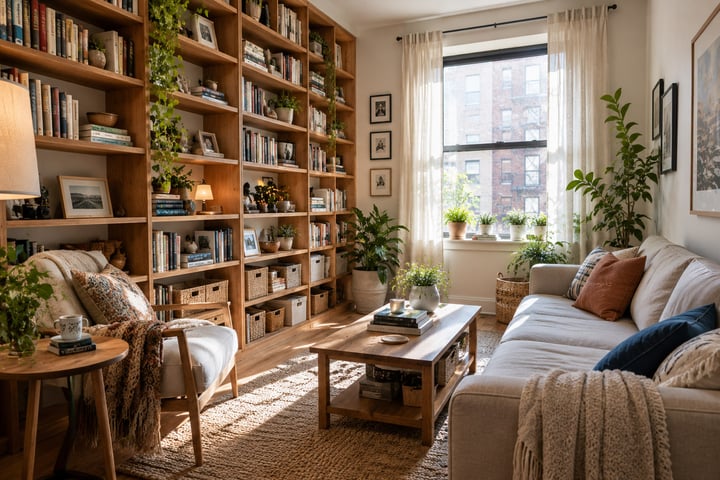
When floor space is tight, the only direction left is up. Floor-to-ceiling shelving, tall narrow bookcases, and wall-mounted cabinets give you storage without costing a single square foot of floor.
In one 350-square-foot apartment, I ran one continuous shelving unit from floor to ceiling along a single wall. It held the books, media gear, and display pieces for the whole living room, and because it was tall instead of wide, the room still felt open. Paint the shelving the same color as the wall and it fades back even more.
13. Balance open and closed storage
Open shelving looks great in photos and not so great in real life once it fills up with clutter. My guideline is roughly 70 percent closed storage (cabinets, baskets, lidded ottomans) and 30 percent open display.
Closed storage swallows the mess, like chargers, remotes, and board games, while the open shelves hold the few things you actually love to look at. In a small space, a console with doors beats an open étagère every time, however pretty that étagère looked empty in the store.
Decor Details That Open Up the Room
14. Use mirrors strategically
A mirror opposite or beside a window bounces daylight around and adds a sense of depth. It’s the closest thing to adding a window where you don’t have one.
In a compact room, one large mirror beats a cluster of small ones, which tend to look like visual clutter. Lean a full-length mirror against the wall behind a console, or hang an oversized round one above the sofa. Just check what it reflects first. A mirror facing a messy corner doubles the mess, not the space.
15. Edit ruthlessly
Nobody wants to hear this one, but the cheapest way to make a small living room feel bigger is to own less. Everything in a compact room is on display, so everything has to earn its spot.
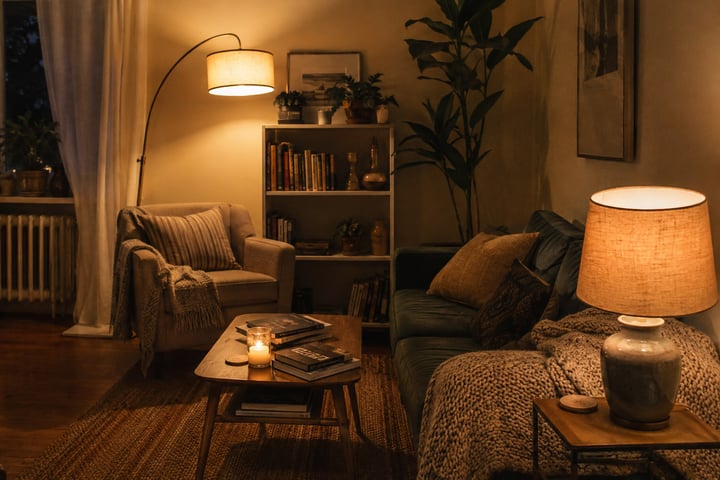
Once a year, I ask clients to clear every surface in the living room completely, then put back only what they truly love or use. Most people return about half. From there, try a one-in, one-out rule: when something new comes in, something old goes out. Your room, and your sanity, will thank you.
Frequently Asked Questions
What is the best sofa size for a small living room?
For most small living rooms, an apartment-size sofa between 68 and 72 inches wide works best. It seats two to three people comfortably without overwhelming the space. If your room is very narrow, consider a loveseat with an accent chair instead.
How can I make my small living room look bigger without renovating?
Start with four quick wins: hang curtains high and wide, put a large mirror opposite a window, choose a rug big enough for your furniture’s front legs to sit on, and clear your surfaces. Together, these can change how spacious a room feels in a single weekend.
What colors make a small living room look larger?
Light, warm neutrals such as warm white, soft beige, and pale gray reflect light and make walls feel farther away. In 2026, designers are favoring creamy “warm minimalism” over stark cool whites. Keep large surfaces in the same tonal family and add contrast with smaller accents.
Where should I put the TV in a small living room?
Wall-mounting is almost always the best choice. It frees up floor space and lets you use a slimmer console underneath. Mount the screen so its center sits at about 42 inches from the floor, roughly eye level when seated, and keep the console below it narrow.
How do I arrange furniture in a small rectangular living room?
Put the sofa on the longest wall and float it a few inches away. Place chairs opposite or at an angle to create a conversation area. Keep a walkway of at least 30 inches along one side, and use a rug to anchor the seating zone.
Final Thoughts
A small living room isn’t a compromise. It’s a chance to be intentional. Every piece you choose and every inch you plan changes how the space feels. Start with the big decisions (a right-size sofa, clear walkways, layered lighting), then fine-tune with the details.
Pick two or three ideas from this list and try them this weekend. I’d bet your room feels noticeably different by Sunday evening. And if you’d like advice for your own space, that’s exactly what I do every day.


Leave a Reply
You must be logged in to post a comment.