
A small dining room does not have to feel like a compromise. It can be the warmest room in the house, the place where breakfast happens in a hurry, homework spreads out in the afternoon, and a slow dinner stretches past dessert. The difference between a room that works and a room that fights back usually comes down to a few inches, one well chosen table, and chairs that do not demand more floor than the room can give.
The failure usually has the same shape. The table is a little too big, the chairs need more room to pull out than the walls allow, and a sideboard or a cart blocks the one path everyone uses. Fix the measurements first, then choose the shape, then think about light and color. That order saves more money and frustration than any single piece of furniture.
What Counts as a Small Dining Room
There is no official size that turns a dining room into a small one. A room around 8 by 10 feet (2.4 by 3.0 m) or smaller usually feels compact once a table and four chairs go in. A room of 10 by 12 feet (3.0 by 3.7 m) can still feel tight if the table is oversized, the chairs are wide, or the room doubles as the route to the kitchen.
Measure the room before shopping for anything. Tape the outline of the table you are considering on the floor, then tape the chair positions around it. Sit in an existing chair inside that outline and push it back the way you would at dinner. If your back touches the wall, the table is too big for that spot, no matter how good it looked in the store.
Pay attention to what else the room has to do. A dining room that also serves as a hallway needs a clear path on at least one side. A dining nook off the kitchen needs space for someone to carry a hot dish past a seated person without asking them to stand. A room with a door that swings into it loses a corner every time that door opens. These are the details that decide whether dinner feels relaxed or crowded.
Start With the Clearances, Not the Table
Clearance is the floor space between the edge of the table and the nearest wall or piece of furniture. It is the number that decides whether people can sit down, stand up, and walk past without a shuffle. The National Kitchen and Bath Association (NKBA) Kitchen Planning Guidelines, as summarised by LearnArchitecture, give three useful planning figures for seating areas: about 32 inches (81 cm) where no one passes behind a seated diner, about 36 inches (91 cm) where someone needs to edge past, and about 44 inches (112 cm) where someone needs to walk past normally.
Those numbers are planning guidance, not building code, and they assume fairly standard dining chairs. Wide armchairs, a bench that slides far out, or a household member who uses a walker will need more room. Still, the three figures give a practical way to test a room. Add the clearance you need on each side to the table size, and the total tells you what will actually fit.
A simple formula helps. Take the width of the room, subtract the clearance needed on both sides, and the result is the widest table that fits comfortably. In a room 10 feet (3.0 m) wide, allowing 36 inches (91 cm) on each side leaves about 48 inches (122 cm) for the table itself. That is enough for a four person rectangular table or a round table of about 44 inches (112 cm), with room to move.
How Much Space Each Person Needs
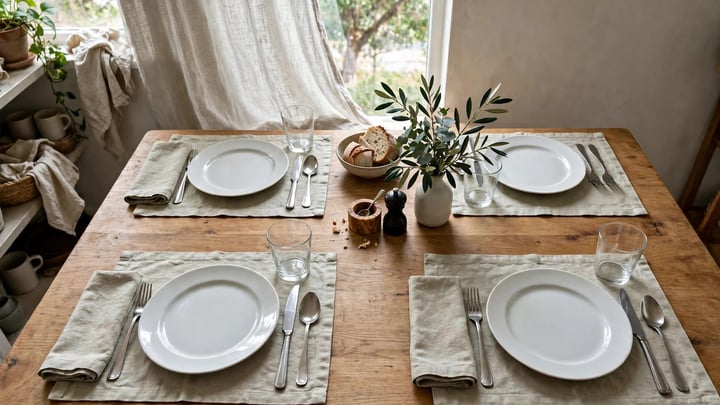
The NKBA Kitchen Planning Guidelines, Guideline 9, as summarised by LearnArchitecture, ask for a knee space 24 inches (61 cm) wide by 18 inches (46 cm) deep for each seated diner at a 30 inch (76 cm) high table. That 24 inch (61 cm) figure is the width most layout guides use for one place setting. It is a minimum, not a generous average. Armchairs, larger diners, and wide serving dishes all push it higher, toward 30 inches (76 cm) per person.
Standard dining tables are usually 28 to 30 inches (71 to 76 cm) high, according to the same LearnArchitecture summary of NKBA and manufacturer guidance. Leave roughly 10 to 12 inches (25 to 30 cm) between the top of the seat and the underside of the tabletop, a figure given by Homary in its dining clearance guide, so thighs fit under the table without the chair feeling too low.
Count place settings by edge length, not by hope. A 48 inch (122 cm) long rectangular table gives two seats per long side at 24 inches (61 cm) each. A 36 inch (91 cm) round table seats four, according to Homary, with each diner getting about 28 inches (71 cm) of edge. Squeezing a fifth chair around that same round table works for a short meal, and it feels cramped for a long one. That distinction matters more than the number on the product page.
When the dining area shares a room with the sofa, our guide to small living room ideas at /small-living-room-ideas-maximize-space covers the same clearance thinking for the living side.
Choose the Table Shape That Fits the Room
Shape is not only a style choice in a compact room. It decides how people move, where knees go, and whether a corner catches a hip every evening. Match the shape to the room, and the room starts to feel larger without a single wall moving.
Round Tables for Square Rooms and Tight Corners
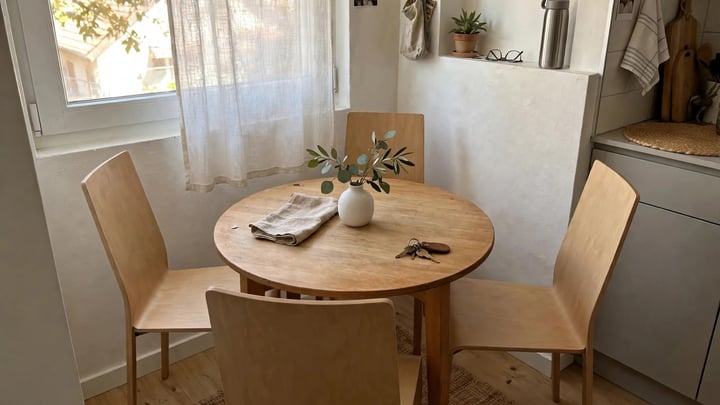
A round table suits a square room, a bay window, or a corner where traffic passes on more than one side. There are no corners jutting into the walkway, so people slide past without turning sideways. Everyone faces each other, which makes conversation easier and the meal feel closer, even when the table is small.
A pedestal base makes a round table work even better in a tight room. Four legs eat into legroom and force diners to sit at awkward angles. One central column leaves knees free and lets an extra chair pull in for a guest. Plank+Beam, in its round versus rectangular dining table guide, notes the same point: round tables work well in small or square spaces because they make movement easier and create a more relaxed setup.
Planning ranges from layout guides put a 36 to 40 inch (91 to 102 cm) round table at three to four seats, and a 42 to 44 inch (107 to 112 cm) round table at four seats with a little more elbow room. A 36 inch (91 cm) round table in a room about 8 by 8 feet (2.4 by 2.4 m) leaves roughly 30 inches (76 cm) on each side, which is workable if that side is not a main walkway. Check the clearance math for your own room rather than trusting a seat count on a label.
Round tables have one real weakness. They grow awkward past about 48 inches (122 cm) across, because the centre of the table drifts out of reach and serving dishes sit too far from everyone. If the household regularly seats six, a rectangular or oval table usually serves better.
Rectangular Tables for Long, Narrow Rooms
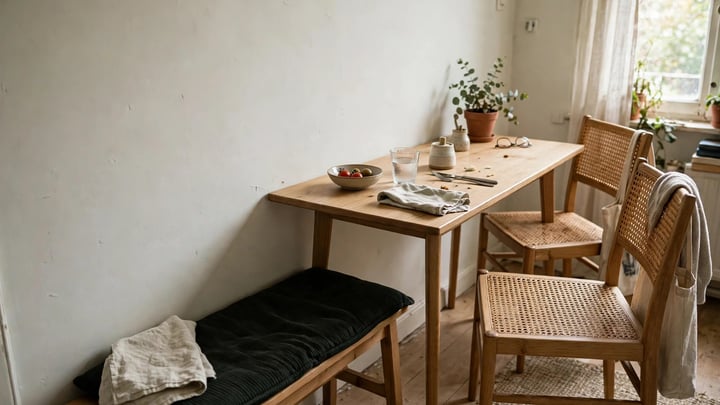
A rectangular table is the natural fit for a long, narrow room. It runs parallel to the long wall, leaves a clear walkway on the open side, and can slide closer to the wall on ordinary nights, then move to the centre when guests arrive. That flexibility is hard to beat in a room that also has to function as a passage.
A slim rectangular table, about 30 to 32 inches (76 to 81 cm) deep, seats four comfortably in many small rooms, according to the Velvet Abode small dining room layout guide. The same guide puts a 48 by 30 inch (122 by 76 cm) table at four seats, with about 24 inches (61 cm) of edge per person. Keep the depth slim. A 36 inch (91 cm) deep table in a narrow room eats the walkway for very little extra serving space.
Look for rounded corners and slim legs. Sharp corners at hip height hurt, and they make a narrow room feel harder edged than it needs to be. A table with a trestle base or legs set in from the corners also gives more knee room at the ends, so the end seats stop feeling like the worst seats in the house.
Extendable and Drop Leaf Tables for Guests

An extendable table is the most honest answer to the guest problem in a small dining room. It stays compact on ordinary nights and grows only when it needs to. A table that extends from 48 inches (122 cm) to 72 inches (183 cm) seats four most days and six to eight on a holiday, without demanding a large table every day of the year.
Drop leaf tables and gateleg tables serve the same idea in a smaller footprint. One or both leaves fold down, so the table can sit against a wall as a narrow console and open up for dinner. The trade off is a centre seam and, on cheaper models, a leaf that wobbles. Test the mechanism in person when possible, and sit at the seam before buying. A table that rocks when someone leans on it will annoy the household long after the clever folding feature stops impressing anyone.
Seating That Saves Space Without Feeling Cheap
Chairs take up more floor than most people expect. A standard dining chair is about 18 to 20 inches (46 to 51 cm) wide, and it needs roughly 30 inches (76 cm) of depth once it is pulled out and someone is sitting in it, according to the Velvet Abode layout guide. Multiply that by four chairs, and the seating ring around the table is often larger than the table itself.
Slim Chairs, Armless Chairs, and Mixed Seating
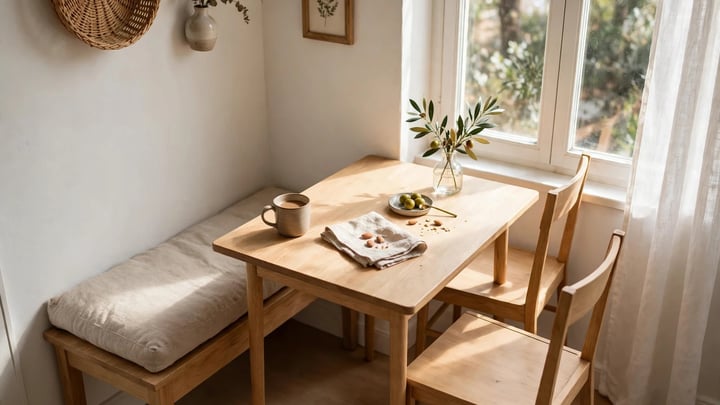
Armless chairs are the easiest space saver in a small dining room. They slide fully under the table, they take up less visual weight, and they let people sit closer together without armrests colliding. A slim chair with an open back also lets light and sightlines pass through, so the room reads as less crowded even when the floor plan is the same.
Keep one or two armchairs for the ends of the table if the household likes them, and use armless chairs on the sides. That mix gives the hosts a comfortable seat without paying the width penalty on every chair. It also looks more collected than a matched set of six identical bulky chairs, which can make a small room feel like a showroom.
Benches and Banquettes
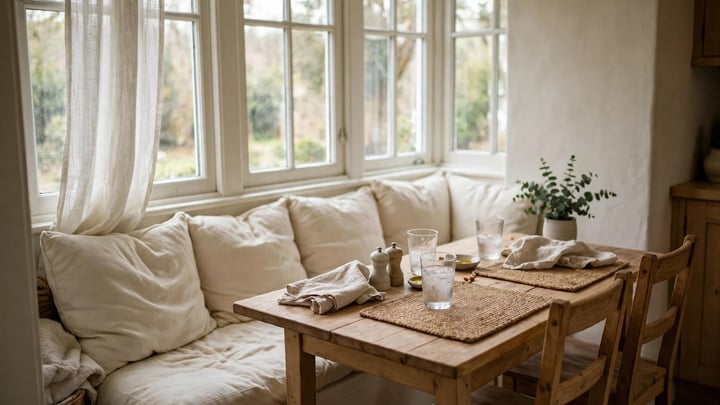
A bench along one side of the table saves real space. It slides fully under the table when not in use, it seats two adults or three children in the width of two chairs, and it removes the gap between chair backs that eats into the walkway. A bench also makes a narrow room feel less chopped up, because one long seat reads as a single calm line instead of a row of chair backs.
A built in banquette goes further. It uses the wall instead of floor space, it can include storage under the seat, and it turns an awkward corner into the most popular seat in the house. The seat depth for a banquette is usually about 18 to 20 inches (46 to 51 cm), and the seat height matches a standard chair at about 18 inches (46 cm). A banquette needs a cushion that is firm enough to sit on for a full meal. A thin cushion over plywood feels fine for ten minutes and punishing after forty.
There is a catch with both benches and banquettes. The person in the middle has to ask others to move to get out. That is fine for children and for a household that eats together every night. It is less fine for a dinner party where guests do not know each other well. Keep at least one side of the table as individual chairs so guests can slip out without a negotiation.
Buy Chairs for Everyday Numbers, Not for Guests
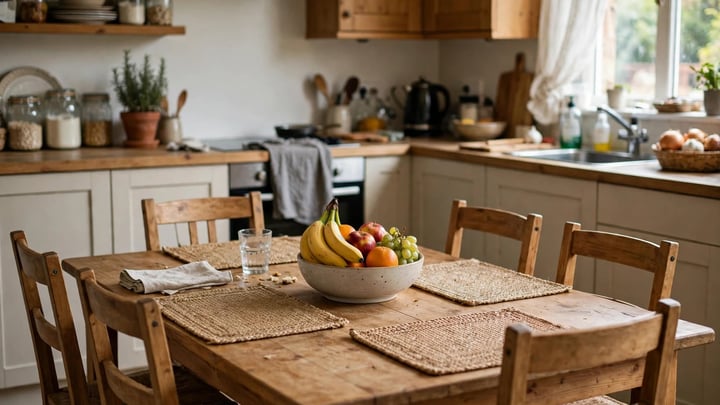
A common mistake is buying six matching chairs for a table that comfortably seats four, then stacking the extras against the wall. The room ends up looking like a furniture store, and the walkway disappears. Buy chairs for the everyday number of diners, keep one or two spares out of sight, and let the room breathe on ordinary days.
Layouts for Three Common Small Dining Rooms
Every small dining room is shaped a little differently, and the layout that works in one will fail in another. These three starting points cover most of the rooms readers actually have.
The Narrow Rectangle
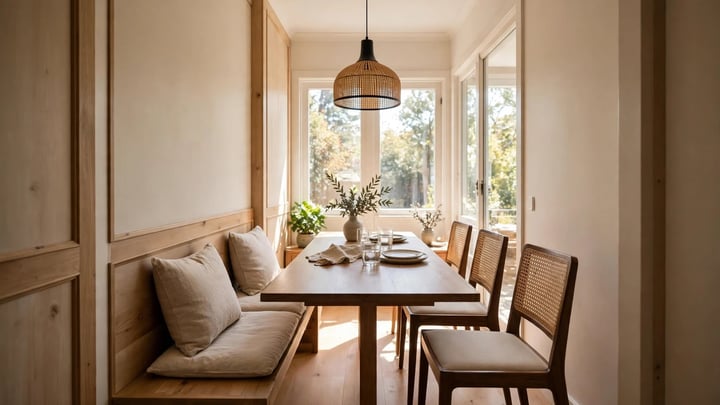
Put the table parallel to the long wall, with the long side facing the room. Leave the main walkway on the open side, at least 36 inches (91 cm) wide if people pass behind seated diners, following the NKBA figure above. Push the table toward the wall on the quiet side, leaving about 8 to 12 inches (20 to 30 cm) there if no one sits on that side, a compromise given by the Velvet Abode layout guide for a table parked against a wall.
A bench on the wall side works well here, because it needs no pull out space. A slim console, about 10 to 14 inches (25 to 36 cm) deep, on the opposite wall gives storage without blocking the walkway. Skip a deep sideboard in this layout. It will either block the path or force the table so far toward the other wall that no one can sit comfortably.
The Square Room

Centre a round table in a square room, or centre a square table if the household is two to four people. Keep the clearance even on all sides when possible, so no one side becomes the tight side everyone avoids. A round rug under a round table reinforces the shape and keeps the eye from hunting for corners.
A pendant light centred over the table anchors the room. It also tells the eye where the dining zone starts and ends, which matters in a small room where the table, the rug, and the light are the only things marking the space as a dining room at all.
For the broader set of dining room styles, see our guide to dining room ideas.
The Open Plan Corner
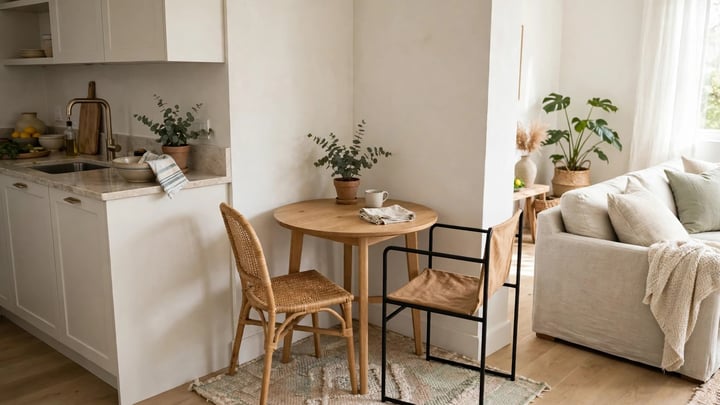
Many small dining rooms are not rooms at all. They are a corner of a living room, a stretch of floor between the kitchen and the sofa, or a bay window with a table in it. In an open plan space, the table needs a clear identity, or it drifts into being a dumping ground for mail, keys, and laundry.
Define the zone with a rug, a pendant, or a low console behind the table. The rug should be large enough that chairs stay on it when pulled out, which usually means at least 24 inches (61 cm) of rug beyond the table on each side. A rug that is too small looks like a mat under the table, and chair legs catch on its edge every time someone stands up.
Storage Without a Bulky Sideboard
A small dining room still needs storage for placemats, candles, serving dishes, and the board games that live on the table after dinner. A full depth sideboard, usually about 18 to 20 inches (46 to 51 cm) deep, is often the piece that breaks the room. Replace it with something slimmer and the room gains back the walkway.
A floating shelf or two above a slim console holds glasses and serving pieces without touching the floor at all. A wall mounted cabinet, about 12 to 14 inches (30 to 36 cm) deep, gives closed storage for the things that look messy on open shelves. A narrow console with drawers, about 12 inches (30 cm) deep, holds cutlery, napkins, and candles in the space a sideboard would have wasted.
Light, Color, and the Feeling of More Space
A small dining room feels larger when light moves through it, and it feels smaller when the light is dim, the colors are heavy, and every surface competes for attention. None of this requires a renovation. It requires a few decisions made in the right order.
Let the Light Do the Work

Natural light is the best space maker a small dining room has. Keep window treatments light and simple, and avoid heavy curtains that frame the window like a stage. A sheer panel or a blind that pulls fully clear of the glass lets the whole window work. If the table sits near a window, the light will fall across it at breakfast, and the room will feel awake before anyone turns a lamp on.
For evenings, a pendant over the table gives the room a focal point and a pool of warm light where people actually sit. Choose a warm white bulb, around 2700 to 3000K, the range most residential lighting guides use for dining areas. A cool white bulb over a dinner table makes food look flat and faces look tired, and no amount of styling fixes that. A dimmer matters more than the fixture itself. Bright light for homework, low light for dinner, and the room serves both without a second lamp.
There is something calming about a dining room that glows a little at night. The table becomes a small island of warmth, the edges of the room soften, and conversation lasts longer because the light is not shouting at anyone. That feeling is not decoration. It is the reason people linger at a table instead of clearing plates and leaving.
Color and Materials That Keep the Room Calm
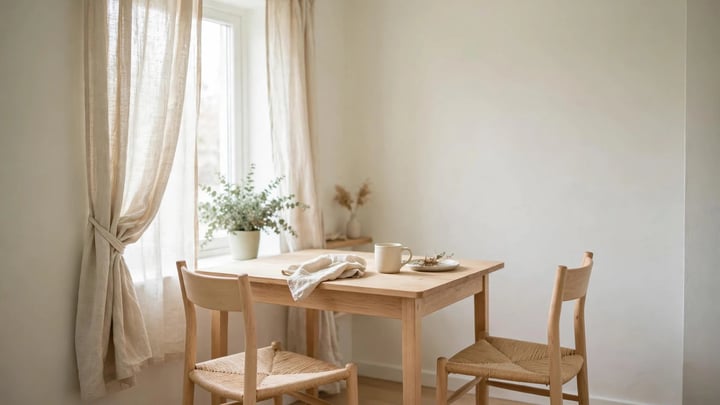
Light, warm neutrals make a small dining room feel larger because they reflect light instead of absorbing it. That does not mean the room has to be white. A soft warm grey, a pale sage, or a creamy off white all keep the walls quiet while the table, the chairs, and the food provide the color. One deeper color, on a single wall or in the chairs, gives the room a point of interest without closing it in.
Materials matter at close range because diners touch them. A wood tabletop feels warm under the hands and shows its grain in a way that makes the room feel lived in rather than staged. A stone or solid surface top wipes clean after a spill and feels cool and solid. Glass tops look light, and they show every fingerprint and crumb, so they demand more wiping than most households want to do after every meal. Choose the material for the way the household actually eats, not for the way it photographs.
A rug under the table softens sound as well as sight. Hard floors bounce voices around a small room, and a meal can get loud without anyone raising their voice. A low pile rug, or a washable rug in a household with children, takes the edge off that echo. The room feels quieter, and quieter feels larger.
Making a Small Dining Room Work for Everyday Life
A dining room that only works for a formal dinner is a room that fails most days. The best small dining rooms handle breakfast, work, homework, and a holiday meal without a rearrangement each time.
A dining table is often the largest flat surface in a small home, so it becomes a desk by default. That works as long as the room has a place for work to go when dinner starts, such as a drawer, a shelf, or a basket on the console. Without that, dinner starts with clearing rather than sitting down, and the table never quite feels like a dining table at all.
Hosting in a small room works best when food is served from the kitchen or a console instead of crowding the table with serving dishes. A small table has no room for a roast, three sides, and six place settings at once. Plating in the kitchen keeps the tabletop for plates, glasses, and conversation, and a table where everyone can reach their glass without moving a dish feels generous even when the room is small.
What to Spend On, and What to Skip
Money in a small dining room goes furthest when it goes to the things people touch and sit on every day. The table and the chairs deserve the largest share of the budget, because a wobbly table or an uncomfortable chair is noticed at every meal. A solid table with a stable base, and chairs that support a full dinner without complaint, are worth more than a sideboard or a statement light.
Prices for tables, chairs, and banquettes vary widely by region, material, and maker, so a single price range would mislead more than it helps. A solid wood table costs more than a veneer one, a custom banquette costs more than a freestanding bench, and local makers price differently from national retailers. Get quotes for the exact piece and material before deciding, and compare the cost per year of use rather than the price tag alone. A table that lasts twenty years is cheaper than a table replaced twice in ten.
Mistakes That Make a Small Dining Room Feel Smaller
A few choices make a small dining room feel smaller than it is, and they are easy to avoid once they are named.
Where this usually goes wrong is scale. A table that is too large for the room forces everyone to squeeze past, and a table that is too small for the household leaves plates and elbows competing for space. Measure the room, apply the clearance figures, and let the numbers choose the table size before style does.
Another mistake is choosing chairs for how they look in a photograph rather than how they feel after forty minutes. A beautiful chair that hurts to sit on will sit empty, and the household will eat standing at the kitchen counter instead. Sit in the chair before buying it, at a table of the same height, for longer than a quick test. Comfort is not a luxury in a dining room. It is the point.
Conclusion
A small dining room works when the measurements are honest, the table fits the room, and the chairs let people sit comfortably without blocking the way. Round tables suit square rooms, rectangular tables suit long rooms, and extendable tables solve the guest problem without demanding a large table every day. Slim chairs, a bench, or a banquette save floor space, and slim storage keeps the walkway clear.
Light, color, and material do the rest. Warm light, a calm palette, and surfaces that feel good to touch turn a compact room into a place people want to stay. The room does not need to be large. It needs to be comfortable, and comfort in a small dining room is mostly a matter of inches, chosen well.
If the dining area opens onto a tight kitchen, our guide to small kitchen ideas at /small-kitchen-ideas has matching space saving ideas.
Planning a kitchen island near the dining zone? Read our guide to kitchen island ideas at /kitchen-island-ideas first, so the island does not steal the dining walkway.
If the table doubles as a workspace, our guide to small home office ideas at /20-small-home-office-ideas has compact setups that fit the same kind of tight room.
For a festive table in a small room, our guide to Christmas table decoration ideas at /christmas-table-decoration-ideas shows how to dress the table without crowding it.




Leave a Reply
You must be logged in to post a comment.