
A dining room earns its place when it works for Tuesday dinner and still feels right for a holiday table. The best dining room ideas start with fit, then add style. A table that is too big makes every meal feel cramped. A light hung too high makes the room feel unfinished. Get those two decisions right and almost any style can work.
This guide covers 18 designs for formal rooms, open-plan corners, small nooks, and family dining areas, with the proportions, colors, materials, and layout details that make each one work.
Start With the Fit: Table Size, Clearance, and Light
Before choosing a style, measure the room and work backward from the table. Allow about 24 inches of table edge per person as a practical minimum, with 26 to 30 inches per person for long dinners and generous place settings. A 48 inch rectangular table seats four comfortably, a 60 to 72 inch table seats six, and a 72 to 96 inch table seats eight. Round tables follow the same edge rule: a 48 inch round seats about four, a 60 inch round seats about six, and a 72 inch round seats about eight.
Leave at least 36 inches between the table edge and the nearest wall or piece of furniture so chairs can pull out and someone can sit down. Where people walk behind seated guests, plan on 42 to 48 inches instead. To find the largest table a room can hold, subtract 72 inches from both the room length and the room width, which is 36 inches of clearance on each side.
Standard dining tables stand 28 to 30 inches tall and pair with chairs whose seats sit 17 to 20 inches off the floor, leaving about 10 to 12 inches of legroom between the seat and the tabletop. A table narrower than 36 inches struggles to hold place settings on both sides plus serving dishes down the middle, so 40 to 44 inches wide is a safer choice for family style meals.
Lighting follows a similar rule. A pendant or chandelier should measure about one half to two thirds the width of the table, and its bottom should hang 30 to 36 inches above the tabletop. On an 8 foot ceiling that range works for most fixtures. For each extra foot of ceiling height, raise the fixture about 3 inches. A rug under the table should extend at least 24 inches past the table on every side, so chairs stay on the rug when pulled out.
These figures are common planning ranges from layout guides, not building code or a manufacturer standard. They are useful for planning, and they belong in the checklist at the end of this article as items to confirm against the specific furniture being bought.
18 Dining Room Ideas for Every Home
1. Modern Minimalist Dining Room

A modern minimalist dining room uses one strong table, simple chairs, and very little else. Choose a rectangular table in white oak or walnut with a clean edge, no apron clutter, and legs set in from the ends so end chairs slide in easily. Pair it with four to six armless chairs in a single material, such as molded plywood or upholstered linen in a warm off white.
Keep the palette to three colors at most: a warm white on the walls, a mid tone wood, and one dark accent such as matte black in the light fixture or chair legs. A single large artwork or a plain plaster wall gives the eye somewhere to rest. The risk with this look is a room that feels cold, so add texture through a wool rug, linen napkins, or a ceramic centerpiece. Skip the extra sideboard unless the room truly needs storage, because every added piece works against the clean lines.
At dinner, that spareness can feel calm or a little stark, depending on the light. With the pendant dimmed low, the room softens and voices seem to settle. Without that warm pool of light, the same hard surfaces can feel chilly and echoey.
2. Warm Contemporary Dining Room

Warm contemporary design keeps modern lines but trades stark white for honeyed wood, boucle, and soft beige. A live edge or softly rounded rectangular table anchors the room, with chairs that mix wood frames and upholstered seats in camel or oatmeal. Walls in a warm greige or pale clay make wood tones look richer than a cool gray ever will.
A linear pendant in brushed brass or blackened steel suits a long table better than a single round fixture. Hang it low enough to pool light on the table, about 30 to 36 inches above the surface, and put it on a dimmer so the room shifts from homework lighting to dinner lighting. A low sideboard in the same wood as the table ties the room together without matching everything exactly.
3. Formal Traditional Dining Room

A formal traditional dining room is built for long dinners and a table that stays set. A pedestal or double pedestal table in dark mahogany or cherry works well because the center base leaves legroom free along the sides, and it seats eight to ten when extended. Upholstered host chairs with arms at each end and armless side chairs keep the look balanced and make long meals more comfortable.
Deep wall colors such as forest green, burgundy, or navy suit a room used mostly in the evening, and candlelight looks better against them than against pale walls. Add wainscoting or picture frame molding for structure, a crystal or brass chandelier sized at one half to two thirds the table width, and a china cabinet or sideboard for serving pieces. Keep the centerpiece low, under about 12 inches tall, so guests can see each other across the table. This style demands the most floor area, so confirm the 36 inch clearance rule before committing to a large table.
A long evening in this kind of room has its own rhythm. Candlelight softens faces across the table, the upholstered chairs invite people to linger, and conversation slows down instead of scattering toward the kitchen. When the chairs are stiff or the light is too bright, the same room can feel like a meal you have to sit through rather than enjoy.
4. Modern Farmhouse Dining Room
Modern farmhouse dining works when rustic pieces meet clean, current lines instead of piling on themed decor. A trestle table in whitewashed or natural pine seats six to eight and looks right with a bench on one side and chairs on the other, which also saves floor space because the bench tucks fully under the table. Slipcovered chairs in natural linen soften the wood and can be washed after family meals.
Shiplap on one wall, a black iron lantern chandelier, and a wood hutch give the room its farmhouse character without turning it into a set. Keep the palette simple: white walls, black metal accents, and one wood tone repeated in the table, bench, and hutch. Mixing two very different wood stains in one small room usually looks accidental, so pick one dominant wood and let the rest stay neutral. A jute or flatweave rug adds texture and handles crumbs better than a thick pile rug under a dining table.
5. Round Table Dining Room for Small and Square Rooms

A round table is the most forgiving choice for a square room or a tight corner because it has no corners to bump into and no head of table hierarchy. A 48 inch round seats four comfortably and fits a room as small as about 10 by 10 feet once the 36 inch clearance is counted. A 60 inch round seats six and suits a 12 by 12 foot room.
Choose a pedestal base rather than four legs, since legs crowd knees and limit how many chairs fit around the curve. A single pendant centered over the table, about one half the table diameter, keeps the composition simple. This layout also works well in a bay window, where the curve of the table echoes the curve of the glass. The trade off is serving space: a round table holds fewer platters down the middle, so plan on a sideboard nearby for family style meals.
Planning a smaller space? See our guide to small kitchen ideas.
Setting the table for the holidays? See our guide to Christmas table decoration ideas.
Short on floor space elsewhere too? Our guide to small living room ideas at /small-living-room-ideas-maximize-space uses the same fit first thinking for tight rooms.
6. Built-In Banquette Dining Nook
A banquette turns an awkward corner or a bay window into the most used seat in the house. Build the bench along one or two walls with a seat height of about 18 inches, the same as a dining chair, and a seat depth of about 18 to 20 inches. A rectangular or oval table pushed against the bench seats four to six while taking up less floor than chairs on all four sides.
Storage under the bench seat solves the clutter problem that kills most nooks: lift up lids hold placemats, tablecloths, board games, and school supplies. Upholster the bench in a wipeable fabric or vinyl in a busy household, and add two or three loose cushions in a washable cover for comfort. A pair of small pendants or one linear light over the table defines the nook, and a rug is optional here because the bench already anchors the zone. This design is one of the best answers for a small dining area that must also serve as a homework spot.
There is a particular comfort to sliding into a banquette in the morning, coffee warm in your hands, sunlight coming through the window beside you. The bench holds you close, and most people find themselves staying longer than they planned. The person in the middle has to ask everyone else to move, and crumbs collect where the cushion meets the wall.
7. Open-Plan Dining Zone Defined by Rug and Light
In an open-plan home the dining area needs a boundary that does not block light or conversation. A rug and a pendant do that job better than a room divider. Size the rug so it extends at least 24 inches past the table on every side, and center the pendant over the table, not over the middle of the room. When the table moves for a party, the light should move with it, so hang the fixture from a hook or choose a table position first and wire the light to match.
Keep the dining furniture visually lighter than the living room pieces nearby: slim chair legs, a table with an open base, and no tall cabinet blocking the sightline to the kitchen. A low sideboard against the nearest wall gives serving space without closing off the room. The most common mistake is a rug that is too small, which makes the table look stranded and lets chair legs catch on the rug edge every time someone stands up.
8. Moody Dark Dining Room

A dining room used mostly after dark is the right place for deep color. Paint the walls forest green, charcoal, ink navy, or chocolate brown, and keep the ceiling and trim in a matching deep tone or a warm white for contrast. Dark walls make candlelight and a warm 2700K pendant glow in a way pale walls cannot match, and they make wood and brass look richer.
Balance the darkness with a light tabletop or light chair upholstery so the room does not read as one heavy block. A mirror on one wall bounces light around and makes the room feel larger, and artwork with a light mat or a pale frame stands out against dark paint. This design suits a separate dining room better than an open-plan corner, where dark walls can make the whole living area feel smaller. If the room has little natural light, keep the darkest color on one feature wall and use a mid tone on the rest.
9. Light and Airy Coastal Dining Room
A coastal dining room is about pale color, natural texture, and daylight rather than seashell decor. White or pale blue gray walls, a light oak or whitewashed table, and chairs in rattan, cane, or white painted wood set the tone. Linen slipcovers, a jute rug, and sheer curtains soften the light without blocking it.
Choose a pendant in woven rattan, white metal, or clear glass so the fixture reads as light as the rest of the room. Keep the centerpiece simple: a low bowl, a vase of greenery, or a wooden tray that can be cleared in seconds. This style works well in a dining area with large windows or a garden view. Avoid themed accessories; two or three natural textures do more for the coastal feeling than a shelf of nautical objects.
On a bright morning this kind of room feels easy to wake up in. Sunlight bounces off the pale walls, the linen slipcovers feel soft and a little rumpled in a good way, and the table invites a slow breakfast rather than a meal eaten standing up. Sheer curtains help here, taking the glare off without shutting the daylight out.
10. Mixed Seating for a Collected Look
Mixed seating makes a dining room feel collected over time instead of bought in one afternoon. Combine a bench on one side, upholstered host chairs at the ends, and wood side chairs along the other side. The trick is to hold one element constant so the mix looks intentional: the same seat height, the same wood tone, or the same upholstery color across all the pieces.
Keep chair widths in mind. Side chairs need about 24 inches of table edge each, while armchairs need about 30 inches, so a 72 inch table seats six side chairs but only four armchairs plus two side chairs comfortably. A long table with a simple top lets the chairs carry the personality, and a neutral rug keeps the mix from competing with a pattern underfoot. This approach also lets a household upgrade chairs one or two at a time instead of replacing a whole set.
11. Statement Lighting as the Centerpiece
When the light fixture leads, everything else can stay quiet. A sculptural chandelier, a cluster of glass pendants, or a long linear fixture over a rectangular table becomes the focal point the moment someone enters the room. Size it at one half to two thirds the table width and hang it 30 to 36 inches above the tabletop, then add a dimmer so the same fixture works for homework and for dinner parties.
Choose the fixture shape to match the table: one round fixture over a round table, a linear fixture or a row of two to three pendants over a long rectangle. Keep the chairs and table simple so they do not fight the light for attention, and add wall sconces or a small lamp on the sideboard for a second layer of light. A fixture that is too small is the most common lighting mistake in dining rooms; when in doubt, go one size larger rather than smaller, as long as it stays within the two thirds rule.
12. Wallpaper or Mural Feature Wall
Dining room walls are ideal for wallpaper because little furniture hides them. A botanical print, a scenic mural, a chinoiserie pattern, or a grasscloth texture turns one wall into the room’s personality. Paper the wall behind the sideboard or the wall guests face while seated, and keep the other walls in a solid color pulled from the paper.
Bold pattern needs calm furniture: a simple wood table, solid color chairs, and a plain rug let the wall do the talking. In a small room, a large scale pattern can actually make the space feel larger than a small busy print, which reads as clutter from across the table. Use a wipeable wallpaper or a washable finish in a family dining room, since splashes travel further than most people expect. A mural that runs behind a sideboard should be hung so its main scene sits above the sideboard height, not hidden behind it.
13. Gallery Wall and Art-Led Dining Room
A gallery wall gives guests something to look at during a long meal and gives the room a personal layer no furniture store can copy. Hang a mix of framed prints, photographs, and one mirror in frames that share a color or material, such as all black, all natural wood, or all brass. Center the arrangement at about 57 inches from the floor to the middle of the grouping, which is standard gallery height, and keep the bottom of the lowest frame clear of chair backs.
One large painting works better than a scattered gallery in a small room, where many small frames can feel restless. Leave breathing room between the art and the light fixture so neither crowds the other. Art with warm tones suits evening dining, while pale landscapes suit a breakfast room. Avoid glass that reflects the pendant directly into seated guests’ eyes; matte framing or a slight tilt solves most glare problems.
14. Rustic Dining Room With Reclaimed Wood
A rustic dining room centers on a thick wood table, often reclaimed or distressed, with visible grain and a matte finish that hides daily wear. Pair it with a bench, cross back chairs, or a mix of wood chairs in the same tone. Iron details such as a lantern chandelier, black metal chair frames, or a sideboard with iron pulls reinforce the rustic character without needing themed decor.
Keep the walls simple so the wood stays the star: warm white, pale sage, or a soft plaster tone. A flatweave rug in a muted pattern protects the floor and softens chair noise on hard floors. Reclaimed wood needs a sealed top in a dining room, since an unsealed surface stains from the first spill. This style suits a family that eats at the table every day, because the materials look better with use instead of showing every mark.
Run your hand across a reclaimed tabletop and you can feel its history in the grain, the small dents and uneven edges. A scratch from a dropped fork or a faint ring from a hot mug stops feeling like damage and starts feeling like the table settling into daily life. The room feels lived in rather than staged.
15. Midcentury Modern Dining Room
Midcentury modern dining is defined by tapered legs, organic shapes, and a mix of wood and new materials. A walnut or teak table with a simple edge pairs with wishbone chairs, molded plywood chairs, or upholstered chairs in burnt orange, olive, or mustard. A sputnik chandelier or a globe pendant in brass suits the period without turning the room into a replica.
Keep the palette warm and limited: one wood tone, one or two accent colors, and plenty of warm white. A low credenza in matching wood gives storage and a surface for a lamp or a vase, and it doubles as a serving station. Avoid mixing midcentury pieces with ornate traditional furniture in the same sightline, since the two styles fight each other. This design works well in a 1960s or 1970s home, where the architecture already leans in the same direction.
16. Eclectic and Colorful Dining Room
An eclectic dining room uses color as its main design tool. Paint one wall a rich shade such as teal, terracotta, or mustard, then repeat that color in chair upholstery, artwork, or a rug so it feels planned rather than random. Mix patterns at different scales: a large pattern on the rug, a medium pattern on chair cushions, and a solid color on the walls.
The rule that keeps eclectic rooms from turning chaotic is repetition. Use each color at least twice and each material at least twice, and keep the table itself simple so the color has a calm surface to land on. Plants add a living layer that softens strong color, and a simple pendant in black or brass keeps the ceiling calm.
17. Small Dining Room That Seats Six
A small dining room can seat six without feeling crowded if every piece earns its floor space. Start with an extendable table that measures about 48 inches closed and opens to 72 inches for guests, so daily meals use the compact size and the full size appears only when needed. Choose armless chairs that tuck fully under the table, or a bench on one side that slides underneath when not in use.
A round or oval table also helps, since the curved edge frees the corners for movement. Hang one pendant centered over the table and use a mirror on the wall to bounce light and make the room feel wider. Skip the sideboard in a truly small room and use a narrow console or a wall shelf for serving pieces instead. The clearance rule still applies: if the room cannot hold 36 inches around the table, choose a smaller table rather than squeezing chairs against the wall.
Six people around a small table can feel warm and sociable, or it can feel like elbows and apologies all evening. The difference is usually a few inches. When everyone has room to pull a chair out, lean back, and reach for a dish without bumping the person beside them, the room feels generous even though it is small.
18. Flexible Dining Room With Storage and Seasonal Style
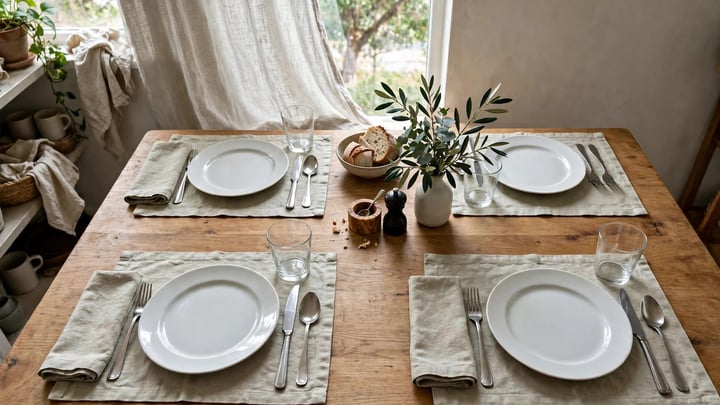
The most practical dining room is one that changes with the calendar. A solid wood sideboard holds tablecloths, placemats, candles, and serving dishes, so the table can go from everyday to formal in minutes. Keep the permanent layer neutral: a wood table, solid chairs, and a plain rug. Change the seasonal layer instead: a linen runner, fresh greenery, candles, or a low arrangement of fruit.
For holidays, a low centerpiece under about 12 inches tall keeps sightlines open, and a tablecloth protects the wood from spills and heat. Store the seasonal pieces in the sideboard, not in another room, or the change will not happen. This design also suits a dining room that doubles as a workspace, since the sideboard hides office supplies at dinner time.
How to Choose Among the 18 Designs
Start with the room, not the style. A square room favors a round table, a long narrow room favors a rectangle, and an open-plan corner favors a rug and a pendant over walls. Then count how the table is actually used: daily family meals need wipeable surfaces and chairs that tuck away, while a formal room used twice a month can carry upholstery and a larger table.
Pick one dominant decision and let the rest follow it. If the light fixture is the statement, keep the furniture quiet. If the wallpaper is the statement, keep the furniture plain. Two statements in one small room usually cancel each other out. Measure twice, buy the table first, and size the rug and the light from the table, not from the room.
Choosing the table first? Our guide to kitchen island ideas at /kitchen-island-ideas shows how a nearby island can serve as extra seating and serving space.
Eating outside in summer? Our guide to patio design ideas at /patio-design-ideas covers an outdoor table setup that pairs with a light indoor dining room.




Leave a Reply
You must be logged in to post a comment.