
A patio stops being a slab and starts being a room the moment it is arranged like one. That means zones instead of one big table, seating deep enough to sit in for an hour, shade that actually covers the seats, and a rug that ties the group together. The slab is the floor. Everything else is furniture, light, and layout, and the same rules that make a living room work indoors apply outside, with weather added to the list.
This article is about patios as living space, not about garden beds or planting design. The numbers below come from patio layout guides and furniture sizing references, and they are presented as planning ranges from those guides, not as building codes.
Key Takeaways
- Split the patio into zones: dining near the back door, a lounge further out, and a fire corner at the edge. One big table in the middle is the most common patio mistake.
- Size seating to the slab. A 10 by 10 foot patio fits two recliners and a side table; a 12 by 16 foot patio fits a three-seat sofa, two recliners, and side tables.
- Leave 36 inches of walkway on main paths and 16 to 18 inches between seats and the coffee table.
- Size the umbrella to the table with the 2-foot rule, and buy a base heavy enough for the canopy size.
- Choose frames and fabrics that survive weather: powder-coated aluminum, HDPE lumber, and solution-dyed acrylic.
15 Patio Design Ideas
1. Zone the Patio Into Lounge, Dining, and Fire Areas

The single biggest shift in patio design is the multi-zone layout, often called the outdoor living room concept. Instead of treating the patio as an open slab where all furniture is lumped together, divide it into distinct functional areas that mirror an open-concept interior.
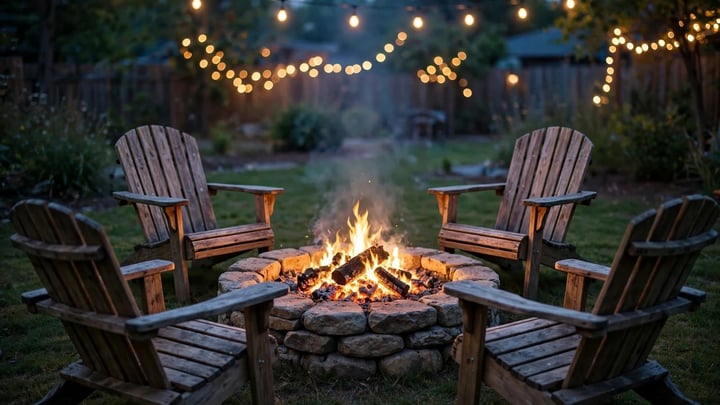
Put the dining zone closest to the back door or kitchen, so carrying food and tableware is effortless. Put the lounge zone further out, centered on an outdoor rug with deep seating. Tuck the fire zone into a quieter corner or edge, with a fire table or a pair of Adirondack chairs facing the yard. To divide the zones without building walls, use outdoor rugs, a shift in paver pattern, low stone edging, or raised planter boxes. Each zone gets its own purpose, and the whole footprint gets used instead of only the middle.
2. Match the Seating Plan to the Slab Size
Layout advice usually stops at “define your zones,” but the slab size decides what actually fits. A layout guide from Outdoor Nook builds seating plans from real furniture dimensions, and its plans are a useful starting point.
On a 10 by 10 foot patio, two recliners and a side table fill the space, with about 47 inches of width and 53 inches of depth left for a path. On a 12 by 12 foot patio, a reclining loveseat and two recliners fit in a row. On a 12 by 16 foot patio, a three-seat reclining sofa, two recliners, and two side tables fit with room to walk. A 16 by 20 foot patio holds a lounge group plus a second zone behind it, and a 20 by 20 foot patio holds a fire lounge of four recliners in facing pairs plus a separate dining zone beside it. Measure the slab before shopping, because a set that looked right in the store overwhelms a small patio fast.
3. Give Recliners Room to Recline
Reclining seats need more depth than they appear to. On the recliners in the Outdoor Nook guide, the footrest extends about 24 to 26 inches past the front of the seat, so a coffee table placed at indoor distance ends up blocking the footrest. Keep low tables beyond that point, or use side tables instead.
A full recline needs 64 to 67 inches from the reclined back to the footrest tip, and the back tilts about 11 inches further than when it is upright, so leave roughly a foot behind any seat that reclines fully. The recliners themselves run 27.5 to 32.2 inches wide, reclining loveseats 53 to 56.7 inches, and three-seat reclining sofas 76.5 to 81 inches. If a chair swivels a full 360 degrees, leave enough room around it to turn without hitting a wall, rail, or table, and test the turn in the space before settling on a spot.
4. Anchor the Lounge With an Outdoor Rug
A rug is what turns a cluster of chairs into a room. Choose an all-weather polypropylene rug large enough for the conversation group, such as an 8 by 10 foot size, so at least the front feet of every sofa and chair sit on the weave. A rug that only the coffee table sits on looks like a placemat and does nothing for the layout.
The rug also marks the lounge zone against the dining zone, which matters on a patio with no walls. Pick a low, tight weave that chairs slide over easily and that dries fast after rain. A common mistake is buying the rug after the furniture and guessing the size. Measure the seating footprint first, then buy a rug that extends past the front legs on all sides.
5. Set the Coffee Table 16 to 18 Inches From the Seats
Coffee table spacing decides whether the lounge is comfortable or a shin hazard. Keep 16 to 18 inches between seat cushions and the low table. That gives legroom while keeping drinks within arm’s reach.
A table placed further away forces people to lean forward for every drink, and a table placed closer blocks knees when someone stands up. The same spacing applies to a fire table used as a coffee table. If the group uses recliners, remember the footrest reach from idea 3 and use side tables instead of a central low table, since a central table sits exactly where the footrests extend.
6. Keep 36-Inch Walkways on Main Paths
Around 36 inches is the common rule of thumb for a comfortable path, and layout guides put main walkways at 36 to 42 inches. Plan one clear path from the door to the seating and another around any table you will walk past with a tray.
Dining chairs need 24 to 30 inches between the table edge and any wall or railing, so diners can slide their chairs back comfortably. A common mistake is pushing the dining table against the house wall to save space, which traps the people on the wall side. Leave the clearance even if it means a smaller table, because a table nobody can get out of is not a dining area.
7. Size the Dining Table to the Guest Count
Allow about 24 inches of table edge per person. For four people, a 36 to 44 inch round or square table, or a rectangular table about 48 to 60 inches long by 30 to 36 inches wide, fits. For six, look for 60 to 72 inches long by 36 to 40 inches wide. For eight, look for 84 to 96 inches long by about 40 inches wide. A round table needs 60 inches in diameter to seat six comfortably, and 72 inches for eight.
Width matters too. A table 36 to 42 inches wide leaves room for centerpieces and serving platters in the middle, while a narrow table forces everything to the edges. An extendable table or a bench along one side adds seats without permanently taking up floor space, and a bench needs no pull-out room behind it.
8. Match Table Height and Chair Seat Height
Standard dining height is 28 to 30 inches from the ground, with chair seats typically 17 to 19 inches high, leaving about 10 to 12 inches of legroom under the table. If the legroom is less than that, knees hit the apron, and if it is much more, people sit too low to eat comfortably.
Bar height is a different setup: tables around 40 to 42 inches high with stools around 28 to 30 inches. Do not mix dining chairs with a bar-height table, or the heights will fight all evening. When buying a set, sit in it before committing, and check that the chair slides fully under the table without the arms catching the edge.
9. Size the Umbrella to the Table

The fastest way to choose an umbrella is the 2-foot rule: the canopy should extend roughly 2 feet beyond the edge of the table on all sides. A canopy that only covers the table leaves the diners in the sun.
A 7.5 foot umbrella shades 2 to 4 people and fits tables up to 48 inches. A 9 foot umbrella shades 4 to 6 people and fits tables up to 60 inches, and it is the most common size for residential patios. An 11 foot umbrella shades 6 to 8 people and fits large tables of 72 to 84 inches. For a long rectangular table, a rectangular canopy matches the footprint better than a round one, since a round canopy leaves the people at the ends exposed.
Buy a base heavy enough for the canopy. A common guide puts the minimum at 50 pounds for umbrellas up to 7.5 feet, 60 to 75 pounds for a 9 foot umbrella, and 100 pounds or more for an 11 foot umbrella, or bolt it down. A large cantilever umbrella of 10 or 11 feet also covers a six-seat table well and can tilt as the sun moves. A common mistake is buying the biggest canopy with the lightest base, and the first strong gust turns it into a sail.
10. Add a Pergola for Permanent Shade

An umbrella is portable shade, and a pergola is permanent shade. A typical freestanding pergola runs about 10 by 12 feet, which shades a dining table for six, but measure the patio first and leave at least 2 feet of clearance around the posts for walking and mowing.
A pergola also gives the patio a ceiling, which is what makes it feel like a room. Hang string lights from the beams, train a vine up one post, or add a retractable canopy for rainy days. A louvered roof system opens and closes for sun and rain, and an awning attached to the house creates a covered transition straight from the sliding doors. A pergola costs more than an umbrella and needs footings, so treat it as a second-year project if the budget is tight this year.
11. Build the Fire Zone Around a Fire Table

A round or square fire pit about 30 to 36 inches across suits most patios and seats four to six people comfortably, with chairs set roughly 24 inches back from the edge so knees are not too close to the heat. That size gives warmth and a focal point without eating the whole patio.
If the fire feature is a propane table, keep chair cushions at least 30 to 36 inches away from the burner edge for heat safety and comfort. A fire table doubles as a coffee table during the day, which saves space on a small patio. For a wood-burning pit, check local burn rules first, keep it away from the pergola and overhanging branches, and keep a hose or sand bucket nearby. A smokeless fire pit burns cleaner and suits patios near neighbors better than an open ring.
12. Choose Frames and Fabrics That Survive Weather
Outdoor furniture fails first at the frame and the fabric, so choose both for weather, not for looks alone. Powder-coated aluminum resists rust and stays light enough to move. High-density polyethylene lumber, sold under brands such as Polywood, reads like wood and does not rot, splinter, or need sealing. Teak weathers to gray if left untreated, which suits some patios and bothers others, so decide before buying.
For cushions, choose solution-dyed acrylic fabrics such as Sunbrella or Outdura. The color runs through the fiber rather than sitting on the surface, so it resists fading and dries fast after rain. A common mistake is buying indoor fabric for an outdoor set because the pattern was prettier. It fades in a season and holds water after every storm.
13. Layer Light for Evenings
A patio used after dark needs three kinds of light, not one bright flood. String lights over the lounge give a warm glow and mark the ceiling of the room. Solar path lights along the edges mark the way in and out. A lantern or a candle on the table gives light at face level, which is what makes conversation comfortable.
Use warm white light, which suits wood, foliage, and skin better than cool white. Solar lights are markers, not floodlights, so use them to mark paths and bed edges and let some stretches stay dark. A common mistake is a single bright floodlight over the whole patio, which flattens everything and kills the mood. Layer low light instead, and put the brightest light where people walk, not where they sit.
14. Add Storage That Doubles as Seating
Cushions, throws, and games need a dry home, and a deck box is the simplest answer. A storage bench does the same job and gives the patio an extra seat. Place it along the house wall or the patio edge, where it doubles as a boundary for the lounge zone.
Keep the box close to the seating, because cushions stored across the yard stay in the box. A low credenza or a sideboard under a covered section holds serving pieces and a drinks station, and it keeps the dining table clear. A common mistake is buying a box too small for the cushions, so measure the bulkiest cushion first and size the box to it.
15. Make a Small Patio Work

A small patio needs fewer pieces, not smaller versions of everything. Skip the sectional on a patio smaller than 12 by 12 feet, since it overwhelms the space and blocks movement. Instead, pair two comfortable outdoor armchairs with an ottoman and a small side table.
A bistro table about 28 to 30 inches across with two folding chairs fits into a corner as small as 5 by 5 feet, and a bench along a wall saves even more room because it needs no pull-out space behind it. A cozy seating nook for two fits in about 5 by 5 feet, a dining set for four needs roughly 10 by 10 feet, and a combined dining and lounge arrangement is comfortable at about 10 by 12 feet. Whatever the size, keep at least 30 to 36 inches of clearance around tables and chairs so people can move and sit down without shuffling furniture.
Patio Layouts by Size
The table below collects the seating plans from the Outdoor Nook layout guide, which sizes its plans around its own recliner dimensions. Treat it as a starting point and adjust to the furniture you own.
| Patio size | Seating plan | What is left |
|---|---|---|
| 10 by 10 ft | 2 recliners and a side table | About 47 in of width and 53 in of depth for a path |
| 12 by 12 ft | Reclining loveseat and 2 recliners in a row | About 36 in for a side table and 77 in in front |
| 12 by 16 ft | 3-seat reclining sofa, 2 recliners, 2 side tables | About 24 in of width and 77 in in front |
| 16 by 20 ft | Lounge group plus a second zone behind it | About 89 in of depth for a dining or fire zone |
| 20 by 20 ft | Fire lounge of 4 recliners in facing pairs across a fire table | About 72 in of depth for paths, plus a separate dining zone beside it |
| Long and narrow, 10 by 24 ft | Loveseat set at one end, 2 recliners and a side table at the other | About 107 in of length between zones and a 53 in path |
Common Mistakes
A common mistake is clustering every patio chair around a single table. Six to eight chairs squeezed around one table is the most common outdoor decorating mistake, and it turns the patio into a dining hall with no place to relax. Break the patio into zones instead.
Another is buying an oversized sectional for a small slab. Avoid sectionals on patios smaller than 12 by 12 feet and choose modular chairs and loveseats with open, airy frames. A rug that is too small is a third mistake: if the front feet of the chairs sit off the rug, the rug reads as a mat and the grouping falls apart.
Buying an umbrella too small for the table leaves diners in the sun, and buying a big canopy with a light base leaves it at the mercy of the wind. And leaving no walkway behind dining chairs traps the people on the wall side. Leave 24 to 30 inches behind dining chairs and 36 inches on main paths, even if it means a smaller table.
FAQ
How much space do I need for a patio living room?
A cozy seating nook for two fits in about 5 by 5 feet, a dining set for four needs roughly 10 by 10 feet, and a combined dining and lounge arrangement is comfortable at about 10 by 12 feet. Keep at least 30 to 36 inches of clearance around tables and chairs.
What size rug should I put under patio seating?
An 8 by 10 foot outdoor rug suits a standard conversation group, with at least the front feet of every sofa and chair on the weave. Measure the seating footprint first and buy a rug that extends past the front legs on all sides.
What size umbrella covers a six-seat dining table?
A 10 or 11 foot cantilever umbrella covers a six-seat table and can tilt as the sun moves. A 9 foot market umbrella fits tables up to 60 inches. Pair an 11 foot canopy with a base of 100 pounds or more, or bolt it down.
Can a patio work in a small yard?
Yes. A bistro set fits a 5 by 5 foot corner, and two armchairs with an ottoman and a side table make a lounge on a small slab. Skip the sectional, use a bench against the wall, and let one piece do two jobs.
Conclusion
A patio becomes an outdoor living room through layout, not through spending. Zone the space, size the seating to the slab, leave real walkways, shade the table properly, and choose materials that survive the weather. Get those five things right and the patio gets used morning, afternoon, and night, which is the only measure that matters.



Leave a Reply
You must be logged in to post a comment.