
A sofa that looks perfect in the showroom can feel like a different piece of furniture at home. The store has high ceilings, wide aisles, and nothing boxing it in. Your living room has a fixed wall, a coffee table, a walkway, and a front door the sofa has to get through before it ever reaches the wall.
So size isn’t one number on a product page. It’s the fit between the sofa, the wall, the people who’ll sit on it, and the space left around it.
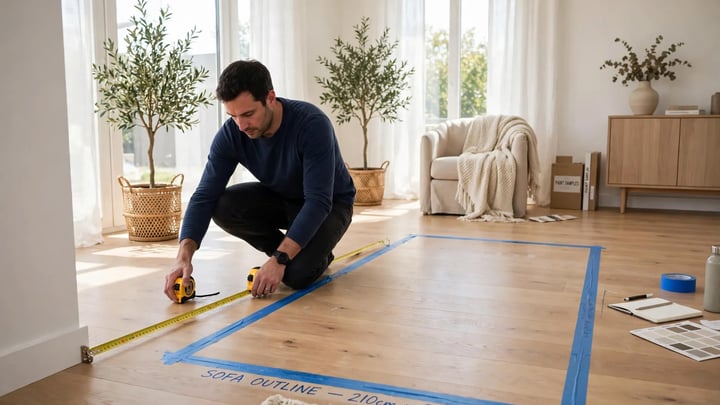
This guide takes that fit step by step: wall length first, then standard sizes, walkways and tables, seat comfort, room examples, and finally delivery. Work in that order and you’re much less likely to buy a sofa that fits the wall but chokes the room.
Key Takeaways
- Start with the wall, not the sofa. A sofa around two-thirds of the wall’s length is a handy starting point. It’s a guideline, not a law.
- Know the typical ranges. Three-seat sofas usually run about 71 to 86 inches long, with 84 inches the most common. Loveseats run about 48 to 72 inches, and apartment sofas about 68 to 78 inches.
- Protect walkways before you add seating. Plan on 30 to 36 inches for a main walkway and 14 to 18 inches between the sofa and the coffee table.
- Seat depth matters as much as length. Most sofas have a seat depth of roughly 21 to 24 inches. Shallower suits upright sitting, deeper suits lounging.
- Measure the delivery path before you order. A sofa that fits the room is no help if it can’t turn through the front door or stairwell.
Start With the Wall, Not the Sofa
Measure the full wall where the sofa will go, then subtract anything that eats into it: trim, a radiator, a vent, a door swing. Next, measure the depth of the seating area, from that wall to the far edge of the conversation zone, whether that’s a coffee table, a TV console, or a walkway.
The two-thirds guideline turns that wall measurement into a sofa length. Multiply the wall length by two-thirds. A 12-foot wall is 144 inches, so a sofa up to about 96 inches leaves it room to breathe. A 10-foot wall is 120 inches, which points to about 80 inches, so think apartment sofa or compact three-seater rather than a long one. (Source: the two-thirds rule is widely repeated in sofa buying guides, for example Venicasa.)
Treat the result as a starting point. On a short wall in an open-plan room, a sofa can run longer than two-thirds if the other side is open and the paths are clear. On a long wall with doors at both ends, the usable wall is shorter than the tape measure says, so the sofa may need to be shorter. The guideline just keeps you away from the two classic mistakes: a sofa that looks lost on a big wall, and one that runs wall to wall and boxes the room in.

If the sofa will float in the middle of the room, the wall rule doesn’t apply the same way. The back of the sofa becomes a room divider, and what controls the layout is the walkway behind it. Designers often allow around 18 inches behind a floating sofa for occasional access, and 30 inches or more if people walk through there every day.
Standard Sofa Sizes, in Plain Numbers
Here’s the catch with sofa labels: they aren’t standardized. One brand’s three-seater can be 72 inches long and another’s 96, and both are sold as a three-seater. Go by the measurements, not the label.
| Sofa type | Typical length | Typical overall depth | Best for |
|---|---|---|---|
| Loveseat | 48 to 72 in | 32 to 40 in | Small rooms, bedrooms, or a second seat beside a sofa |
| Apartment sofa | 68 to 78 in | 32 to 36 in | Small living rooms where a full three-seater crowds the floor |
| Standard three-seater | 71 to 86 in (84 in most common) | 32 to 40 in (about 35 in most common) | Average living rooms |
| Long or oversized sofa | 87 to 100 in, more for extra-long models | 36 to 40 in or more | Large rooms, or families who need four seats on one piece |
| Sectional | Roughly 90 to 168 in on one side, 94 to 156 in on the other | 32 to 40 in per section, plus chaise depth if fitted | Large rooms and open plans with a clear corner |
These ranges come from retail sizing guides and shift with the brand, arm style, and cushion construction. For the sectional range, see the sizing breakdown in Livingetc’s sofa dimensions guide, which cites Wayfair’s figures. A sofa with thick rolled arms can be several inches longer overall than one with slim track arms, even when the sitting space is identical. Rolled arms typically take around 5 to 8 inches per side, so an 84-inch sofa may offer only about 68 to 74 inches of actual seat between the arms. That gap matters when you’re counting seats.
Depth changes the room more than most people expect. A sofa that’s 40 inches deep instead of 35 steals 5 extra inches from your walkway or coffee table gap, in every layout. In a small room, that can matter more than a few inches of length.
Measure the Room and the Space Around the Sofa
Painter’s tape is the cheapest sofa test there is. Tape out the full footprint on the floor, arms and depth included, not just the length. Then walk through the room the way you actually live in it: to the kitchen, to the door, to your spot in front of the TV, past the coffee table. If you find yourself turning sideways, that sofa is too big for the layout, even if it fits against the wall.
These are common planning ranges from layout guides. Adjust them to how your household moves.
- Main walkway: 30 to 36 inches clear. This is the path people use every day, not a gap you squeeze through once in a while.
- Secondary path: about 18 to 24 inches for places you only pass occasionally.
- Sofa to coffee table: 14 to 18 inches between the front of the seat and the table edge. Closer, and your knees hit the table when you stand up. Farther, and you’re stretching for your drink.
- Coffee table length: about one-half to two-thirds of the sofa length. An 84-inch sofa pairs well with a table roughly 42 to 56 inches long.
- Coffee table height: within an inch or two of the seat cushion, usually 16 to 18 inches.
- Sofa to TV: the long-standing rule of thumb is 1.5 to 2.5 times the screen diagonal. For a 55-inch TV, that’s about 82 to 137 inches, or roughly 7 to 11.5 feet. Many 4K sets are comfortable closer, at about 1 to 1.5 times the diagonal (roughly 4.5 to 7 feet for that same 55-inch screen). Treat both as a sanity check, not a prescription.
- Rug: the front legs of the sofa should sit on it. An 8 by 10 foot rug is a common minimum pairing for an 84-inch sofa with two chairs. A rug that stops before the front legs makes the whole seating area look disconnected.
Here’s a quick example of why footprint beats length. An 84-inch sofa that’s 35 inches deep has a bounding rectangle of 84 × 35 = 2,940 square inches, or about 20.4 square feet. In a 10 by 12 foot room (120 square feet), that’s roughly 17 percent of the floor. The percentage alone doesn’t say whether the layout works, because it ignores walkways, tables, and chairs, and a sofa on legs covers less actual floor than its bounding rectangle. Use it as a gut check, then test the walkways and table gaps directly.

Seat Comfort: Width, Depth, and Height
A sofa can fit the room perfectly and still feel wrong to sit on. Three seat measurements decide most of that.
Width per person. A common planning figure is about 22 to 24 inches of seat per adult. An 84-inch sofa with slim arms seats three adults comfortably at that rate. The same sofa with fat rolled arms gets tighter, since the arms can take up to 16 inches combined. If four adults will sit on one sofa regularly, aim for roughly 100 to 108 inches rather than a standard three-seater, unless the arms are very slim.
Seat depth. Overall depth includes the back cushions. Seat depth is the distance from the front edge of the seat cushion to the back cushion, and that’s the number that decides how you sit. Most sofas land between 21 and 24 inches. Under 21 inches feels upright, which suits conversation and shorter legs. Around 21 to 22 inches works for sitting upright with feet flat on the floor. From about 23 inches up, you get lounging and curling-up territory, though shorter legs may dangle unless pillows fill the gap. At 25 inches or more, you’re in extra-deep sofa country: wonderful for movie nights, less practical as your only seat for upright conversation.
Seat height. Seat height typically runs about 17 to 19 inches, which lets most adults sit with feet flat and stand up without much effort. Seats lower than 18 inches can be hard to get out of, and if you choose a seat deeper than 23 inches, a slightly higher seat helps. Taller guests, shorter guests, and anyone with sore knees will all notice the difference, so sit on the real thing before you buy.
Arm and back height change how big a sofa looks as much as how big it is. Backs usually run 30 to 36 inches. A taller back gives more head support and a cozier, enclosed feel, while a lower back keeps sightlines open in an open-plan room. Low arms and exposed legs make a sofa look smaller, even at the same length as one with high padded arms and a skirted base. In a small room, that visual lightness is worth a few inches of length. A deep seat balanced with low arms or visible legs also keeps the sofa from looking oversized.
Room Size Examples
These are typical layouts, not prescriptions for your home. Use them to narrow the range, then test the exact sofa with tape on your own floor.
Small living room, about 10 by 12 feet. A standard three-seater at 80 to 88 inches usually crowds this room, because it leaves too little space for a coffee table and a walkway at the same time. Start instead with an apartment sofa at 66 to 78 inches, or a loveseat at 60 to 72 inches plus one accent chair. Pick a shallow depth (around 32 to 35 inches), slim arms, and exposed legs so you can see the floor. Keep the coffee table small, or use two little tables you can slide aside when you need the path.

Medium living room, about 12 by 16 feet. This is the most forgiving size. An 84-inch three-seater fits well, with a 14 to 18 inch gap to the coffee table and a 30 to 36 inch main walkway on at least one side. A compact sectional with a long side under about 95 inches can also work if it sits in a clear corner and the chaise doesn’t block a doorway. Honestly, a sofa plus two chairs, or a sofa and loveseat in an L, often beats a big sectional here because chairs can move and the layout stays flexible.
Large or open-plan room, about 16 by 20 feet or more. A standard three-seater can look undersized in a room this big unless you pair it with chairs, a large rug, and a substantial coffee table. A long sofa at 90 to 100 inches, or a sectional with a long side of 95 to 115 inches, anchors the space better. In an open plan, the sofa often has to define the seating zone, so a sectional or a sofa with its back to the dining area works nicely as a divider. Keep the same walkways you’d keep in a small room. A big room is no excuse for a blocked path to the kitchen.
Straight Sofa, Sectional, or Sofa Plus Chairs
The same amount of seating can feel completely different depending on how you split it up.
A straight sofa is the easiest to place, move, and replace. It works in almost any room shape and keeps the layout flexible. The limit is seat count: one straight sofa rarely seats more than three adults comfortably, so bigger households need chairs too.
A sectional seats more people on one piece and defines a corner beautifully, which is why it suits large rooms and open plans. The tradeoff is that it commits the whole room to one layout. A chaise that blocks a walkway, a doorway, or a radiator is a daily annoyance, not a small detail. In a narrow room under about 10 feet wide, or one with doors on several walls, a compact sectional with a long side under 90 inches is about the upper limit worth considering. A straight sofa plus chairs is often the safer call.
A sofa plus chairs is the most flexible combination. Chairs can angle toward the conversation, move for a crowd, and fill a corner without locking the room into an L. Seating that faces each other should sit close enough to talk comfortably without raising your voice. If the room is too narrow for two facing pieces plus a coffee table, a sofa with one chair in an L shape, or a sofa and a loveseat, keeps the conversation area intact without forcing a path through the middle.
Check Delivery Before You Order
Measure every tight spot the sofa has to pass through: the front door, interior doorways, hallway turns, stairwell turns, and for an apartment, the elevator doors and interior. Compare those numbers with the sofa’s packaged dimensions if the retailer lists them. If not, use its diagonal depth, measured from the top back corner to the bottom front edge. A sofa can often tilt through a doorway narrower than its length, as long as the diagonal depth clears the opening and there’s room to turn on the other side.

Before you click buy, ask three questions: Can the legs come off to gain a few inches? Does it arrive in modular sections? What’s the return policy if it won’t fit? Modular sofas and removable legs solve a lot of problems in apartments and older homes with narrow stairs. If the sofa is one rigid piece and the path is tight, the room measurement alone isn’t enough to order with confidence.
Common Mistakes (and How to Dodge Them)
- Shopping by seat count. A “three-seater” label doesn’t promise three comfortable adult seats, since arm width and seat depth vary so much. Check the sitting width between the arms, not just the overall length.
- Measuring the wall but not the walkway. A sofa that fits the wall with inches to spare can still block the path to the kitchen. Tape the walkway as well as the sofa.
- Choosing depth for looks instead of for how people sit. A deep, low sofa photographs beautifully and feels great for lounging, but it can be awkward for shorter adults, older guests, and any room where the sofa is also the main conversation seat. Match depth to the people who use it most, not to the photo.
- Buying the rug last. If the rug stops short of the front legs, even a well-sized sofa looks misplaced. Settle the rug size before you finalize sofa length.
- Forgetting the side table. Leave room beside at least one arm for a table or lamp. A sofa that fills the wall exactly often ends up with a floor lamp wedged behind it instead.
FAQ
What size sofa fits a 12 by 12 foot living room? An 84-inch three-seater can work in a 12 by 12 foot room if the layout is simple, with one main walkway and a coffee table 14 to 18 inches in front. If the room has doors on two walls or needs a path on both sides of the seating area, an apartment sofa at 68 to 78 inches, or a loveseat plus a chair, leaves you more usable floor.
Is an 84-inch sofa too big for a small living room? It depends on the room’s shape, not just its area. In a 10 by 12 foot room with a coffee table and a walkway, 84 inches is usually too long. In a 12 by 14 foot room with a clear wall and one walkway, it can work well. Tape the footprint and the walkway before you decide.
How much space should I leave behind a floating sofa? For a path people walk every day, plan on about 30 inches. If the gap only gives access to a window or a plant, around 18 inches can work, as long as you can reach behind the sofa without moving it.
A Simple Place to Start
Measure the wall, multiply by two-thirds for a starting length, and tape that footprint on the floor with the walkway and coffee table marked. Then check seat depth and seat height against the people who’ll sit there most, and confirm the delivery path before you order. A sofa chosen in that order is far more likely to fit the room, feel good to sit on, and stay put for years, instead of becoming a return or a daily compromise.
Related reading:





Leave a Reply
You must be logged in to post a comment.